Baseline, Comparison and Progress Documenting Services

Definition: Baseline — A documented record, made by an unbiased third party of a property’s observable conditions, measurements, photographs, and other relevant data at a specific point in time. It establishes a reference point for future comparison to identify and document changes that may occur over time.

A baseline documents what existed and what was measured on the date of service; it DOES NOT, by itself, provide engineering analysis, determine causation, or draw conclusions regarding structural performance. You will need to contract with a State Licensed Engineer for those services.

site image
site image

ZIPLEVEL® Elevation Documentation

Establishes documented relative elevation measurements for historical reference and future comparison.

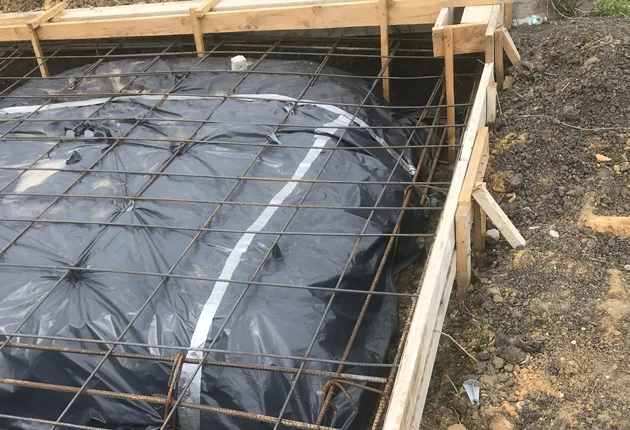
Foundation Baseline Documentation

Creates an initial record of observable conditions and elevation data without engineering analysis.

Foundation Comparison Documentation

Re-measures previously documented locations and presents changes between measurement dates.

Property Condition Baseline Assessment

Documents visible conditions of building components at a specific point in time.

Property Condition Comparison Assessment

Compares current observable conditions with a prior baseline report.

Commercial Lease Condition Documentation

Records property conditions at lease commencement for future comparison with lease requirements.

Move-In / Move-Out Condition Documentation

Provides photographic and written documentation for rental and income-producing properties.

site image
site image

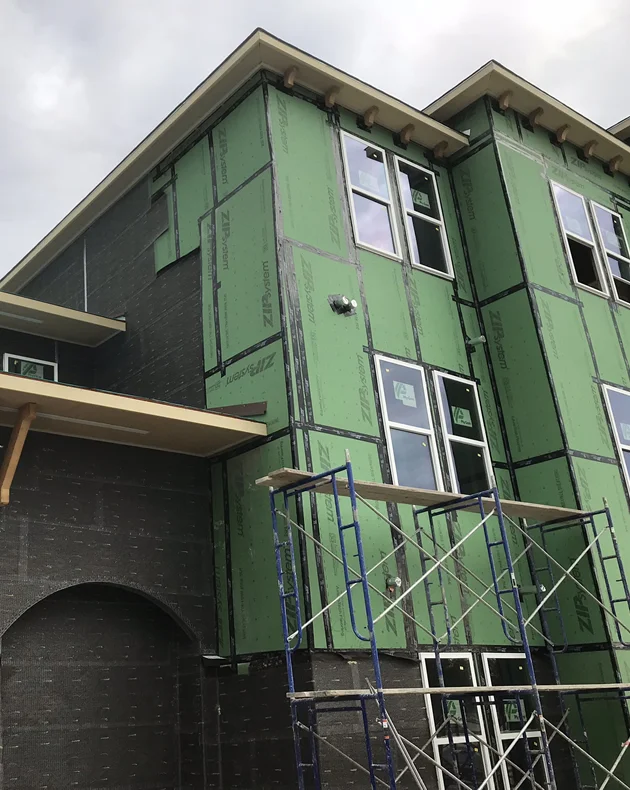
Construction Progress Documentation

Records neighboring or existing property conditions before construction, remodeling, excavation, or other recordable work. Mapping Services as necessary to complete comprehensive historic documentation.

Post-Construction Progress Comparison Documentation

Documents conditions following construction and compares them with the pre-work baseline.

Photographic Baseline Documentation

Systematic date-specific photographs of exterior, interior, site, and selected building components.

Periodic Property Documentation

Scheduled annual, semiannual, or customized documentation to establish a historical condition record.

Floor Plan & Spatial Documentation

Floor plans, 360° walkthroughs, and related visual records that supplement baseline condition documentation.

Aerial / Drone Baseline Documentation

Aerial photographs documenting roofs, sites, drainage, improvements, and surrounding conditions.

Projects Ready? Planning A Project? No matter we are Ready!

Expert inspection and reporting services. Qualified, Responsive, Dependable and Consistent