There are two types of foundation surveys. A foundation survey performed by a land surveyor gives the property owner information about the foundation’s placement on the property, while a foundation elevation survey measures the elevations of the existing floors with great accuracy so they can be compared with future surveys over time. Which type of foundation survey you need depends on the information you want, whether it concerns the location of your foundation or the elevator positions in your home.
Two people can say that they need a foundation survey, but have different meanings of the phrase. Thus, the first one who requires a foundation survey can be a contractor who needs proof of a slab is sitting well within the setback line limits, while the other person could be a homeowner having problems with the door of the bedroom, which doesn’t function properly anymore.
Both of them need the services of different specialists and their types of surveys.
Why floor levels matter in North Texas
A lot of Dallas-Fort Worth sits on clay that changes with the weather. When it rains, the clay swells; when it’s dry, it shrinks. So those slab foundations move right along with the soil. Some movements are normal. People forget that part.
Here’s the thing most people miss: one reading tells you very little. Floors are rarely dead level on the day a house is finished, so a slope you measure today could be original, or it could be new. Without an earlier number, nobody can say which. Engineers in the area often work from guidance published by the Foundation Performance Association, and even they need data to compare.
One measurement is a snapshot. Two are a trend. We’d rather you spend a few hundred dollars on a baseline today than argue about “it was always like that” five years from now.
How floor measurement works
Floor measurement sounds fancier than it is. The process is mostly careful about bookkeeping.
- On-site measurements. Relative floor elevations are taken throughout the accessible areas of the building.
- Reference and recording. A reference benchmark is established, and every measurement location is documented.
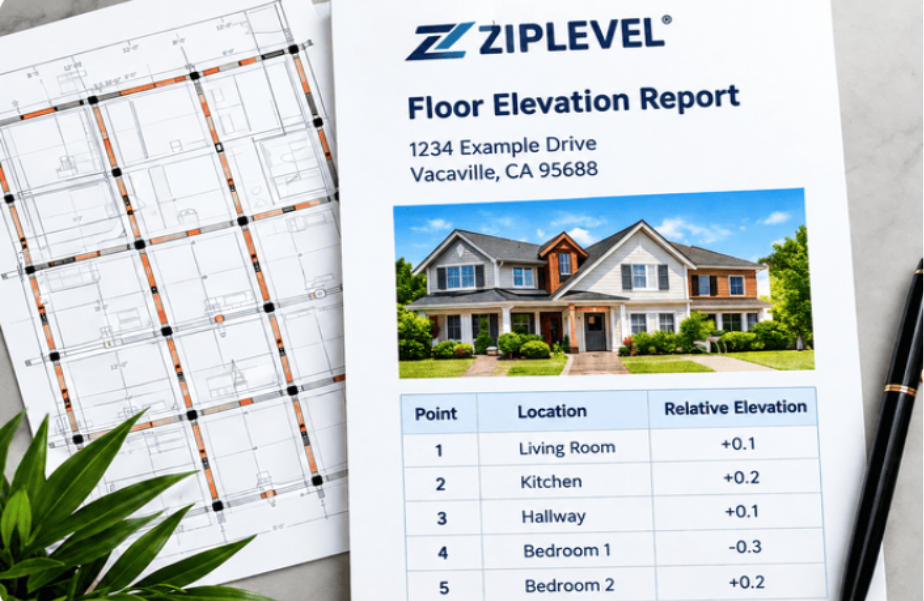
- Documentation. Readings, in tenths of an inch, are compiled with property information, photos where they help, and a floor-plan-style diagram when a suitable plan exists.
- Final report. You receive a dated PDF built for long-term recordkeeping and future comparison.
What building measurement services can and can’t tell you
Building measurement services like our ZIPLEVEL® program record numbers. They don’t interpret them. That’s the honest limit of the work, and it’s worth knowing before you hire anyone, because building measurement services should be clear about where documentation stops and engineering starts.
We are not professional engineers. We don’t certify foundations, suggest repairs, or judge how a foundation is holding up. If our readings seem off, we hand the info to your licensed engineer. They call the shots from there.
Keeping measurements separate from repair sales keeps the data neutral. That’s a feature.
When a baseline is worth having
- Before a remodel or new flooring. Installers hate surprises, and a record shows what the floors looked like before work began.
- When the new construction is finished. It gives you a day-one reference for the life of the building.
- When you buy or manage a property. A starting point for monitoring across one building or a whole portfolio.
- Before nearby excavation or development. If a neighbor starts digging, you’ll want a priority record.
- For periodic monitoring. Confirm the readings frequently and make comparisons.
Picture a homeowner putting down engineered hardwood across 1,200 square feet. As they go, the installer notices the living room isn’t totally level—so that catches their attention. Is this a new revelation, or has it been in existence for years, since 2004? With a dated record from before, the answer takes five minutes. Without one, it takes opinions.
Three myths about foundation surveys
“Out of level means a bad foundation.” This does not need to be the case, though. Tolerances due to construction, flooring changes, and the seasonal movement all affect readings. So, the number itself should be used as the start of a conversation, not as a conclusion.
“A survey and a certification are the same thing.” They aren’t. One measure. The other is an engineering judgment, and only a licensed professional engineer can make it.
“Cracked drywall and uneven floors always tell the same story.” Sometimes they do what? Often, they don’t, since drywall cracks for plenty of reasons that have nothing to do with the slab.
How much does floor measurement cost?
ZIPLEVEL® elevation documentation has a minimum price of $350 as a stand-alone service. The price depends on a bunch of things—like how big the place is, whether it’s indoors or outdoors, how easy it is to reach each floor, what kind of foundation it has, and how many spots need measuring. Measuring a small house isn’t the same as measuring a giant warehouse, and that difference shows the estimate.
Select the inquiry first
Begin with what it is you are really questioning. What is the radix? Call a land surveyor. What is the level of the floor and is it changing? Get a reference point and keep it in a secure location.
Frequently Asked Questions
What is a foundation survey?
A foundation survey is a measured record of a building’s foundation. It can show where the slab sits on the lot (a land surveyor’s location survey) or how level the finished floors are (a floor elevation survey).
What’s the difference between a foundation survey and a foundation inspection?
A survey just measures and documents what’s there. An inspection, usually done by a structural engineer, goes further—they look at those measurements and decide how well the foundation is holding up.
How accurate is floor measurement?
We record the measurements in tenths of an inch, all relative to a benchmark point inside the building. That helps you track changes over time, but it won’t tell you about the elevation above sea level.
Can a floor elevation report help with repair or insurance dealings?
Although it can provide an old record for some discussion, it is not an engineering assessment. Your engineer or insurance company should decide how measurements are used.
How often do floors need to be measured?
There is no standard time frame for doing so. Most owners take measurements after certain weather events, construction nearby, renovation, or every year or every few years, as agreed with their engineer.